10 Space Saving Downstair Toilet Ideas That Actually Work

If you’re like me, you’ve probably looked at that awkward space under your stairs and wondered if it could be more than just a dusty storage nook. Over the years, I’ve discovered that turning that corner into a tiny toilet room is one of the smartest home hacks you can do. It’s practical, adds value, and honestly, it feels like you’re unlocking a secret room in your own house.
I know the struggle: tight dimensions, weird angles, and the fear of making it feel cramped. But trust me, with the right ideas, even the smallest wedge can become a cozy, functional powder room. Let me walk you through my top ten favorite tricks to make it work without knocking down any walls.
These ideas are all about smart storage, clever fixtures, and making the most of every inch. I’ve seen these work in real homes, and I can’t wait to share them with you.
1. Go With a Corner Sink
One of the first things I learned is that a standard sink can eat up your entire floor plan. Instead, try a corner sink. It slides right into the tightest spot and leaves the rest of the room feeling open.
Look for a compact, wall-mounted corner basin. It takes up almost no visual space and gives you just enough room to wash your hands without bumping your elbows. Pair it with a small mirror above, and you’ve got a functional little station.
I promise, this one change can make a narrow under-stairs area feel twice as big.
Don’t forget a tiny soap dispenser that sticks to the wall to keep the counter clutter-free.
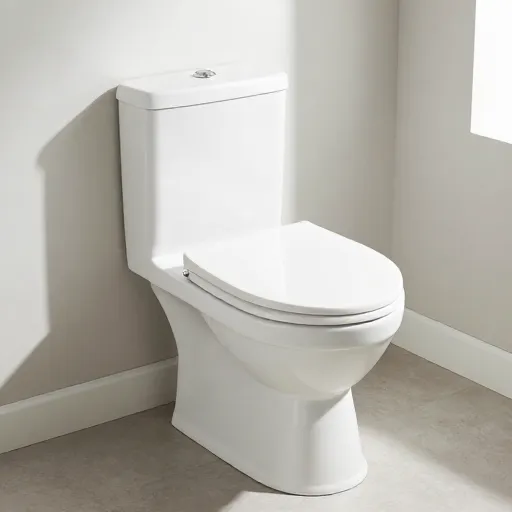
2. Install a Wall-Hung Toilet
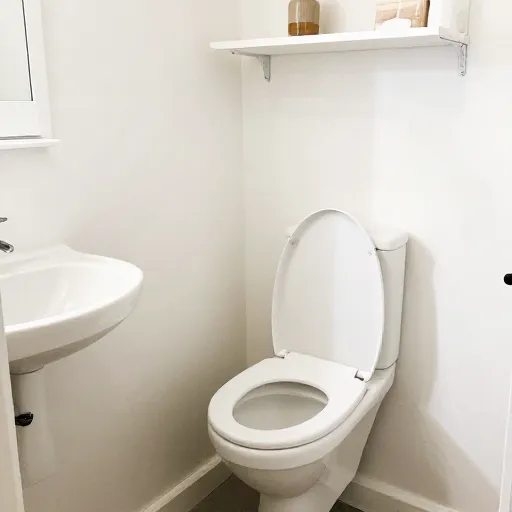
Wall-hung toilets are a game changer for small spaces. Because the tank is hidden inside the wall, you gain a few extra inches of floor space. That little bit of breathing room makes the whole toilet area feel less like a closet.
Plus, cleaning becomes a breeze. You can mop right under the bowl without any awkward maneuvering. I love how sleek and modern they look, too.
Just make sure your wall can support the hidden frame. It’s worth the extra effort during installation.
If you can, choose a compact model designed specifically for small bathrooms. They exist, and they’re amazing.
3. Use Pocket Doors
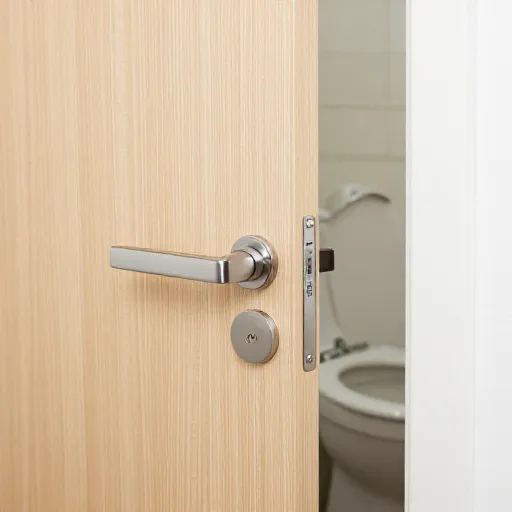
Standard swing doors take up precious real estate. A pocket door slides right into the wall, giving you back every inch of floor space. For a downstair toilet, this is pure gold.
I’ve seen people install a simple barn-style pocket door or a flush modern panel. Either way, it eliminates that awkward door swing that hits the toilet or your knees.
It also makes the room feel more open when the door is open, since there’s no door blocking the hallway.
Make sure to plan the pocket door track during construction. It’s a small detail that pays off big.
4. Add Open Shelving Above the Toilet
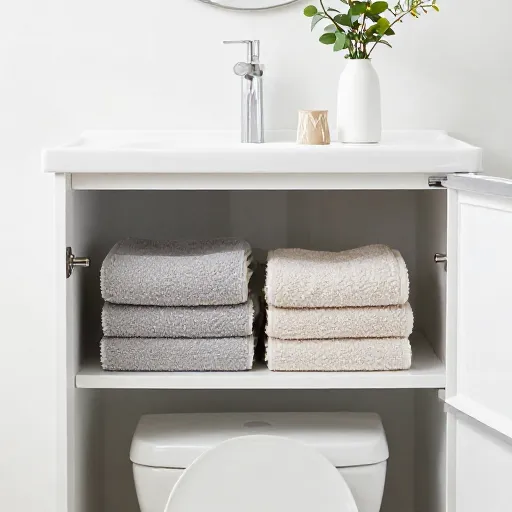
The space above the toilet is often wasted. I like to add a few floating shelves there. They’re perfect for storing extra toilet paper, small plants, or a basket of guest essentials.
Keep it shallow so it doesn’t bump your head when you stand up. Two or three slim shelves can hold a surprising amount without making the room feel crowded.
I always recommend using light-colored wood or white shelves to keep the space airy. It’s a simple DIY upgrade that adds both style and function.
Just avoid heavy items. A little greenery or a cute candle is all you need.
5. Choose a Compact Toilet with a Short Depth
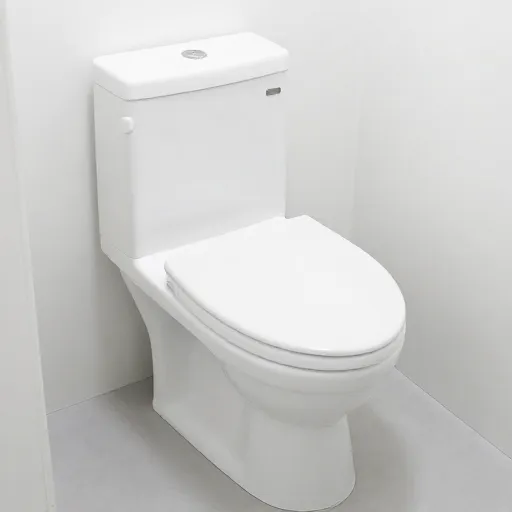
Not all toilets are created equal. Some are built specifically for tight spaces. Look for a round-front toilet with a shorter depth. It sticks out less into the room, which makes a huge difference in a narrow under-stairs nook.
I measured my space three times before buying one. The extra few inches of clearance made the room feel less like a tunnel.
Some models also have a smaller tank profile, which helps if your ceiling slopes. Always check the dimensions against your actual space.
It’s a small change, but it’s one of the most practical moves you can make.
6. Use Light Colors and Good Lighting
Dark colors can make a tiny room feel like a cave. I always go for light paint, like soft white, pale gray, or even a light pastel. It bounces light around and makes the space feel bigger.
Add a bright LED light fixture on the ceiling. A flush mount works best so you don’t lose headroom. If you can, add a small mirror with built-in lights for extra brightness.
I’ve also seen people use a skylight or a solar tube if the toilet is under a staircase that’s against an exterior wall. Natural light is a total game changer.
Keep the floor light too. A pale tile or vinyl plank helps the whole room breathe.
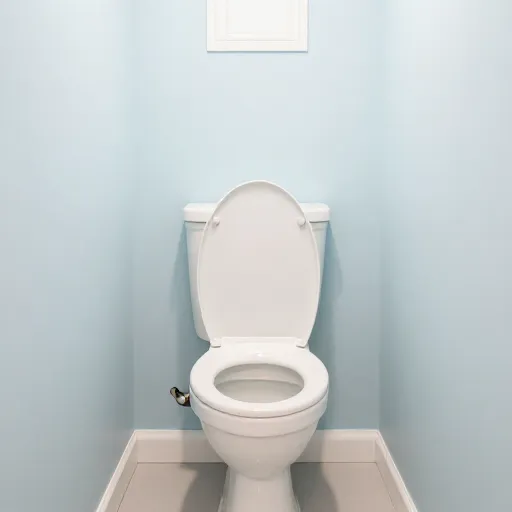
7. Install a Small Vent Fan
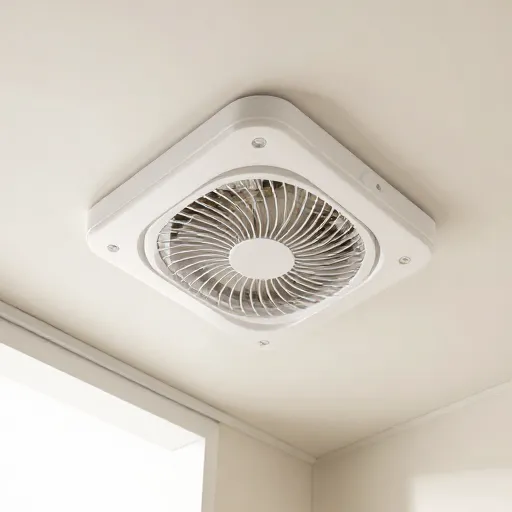
Downstairs toilets can get stuffy fast. A vent fan is a must, especially if there’s no window. I install a compact, quiet fan that fits into the ceiling or wall.
Look for one with a humidity sensor so it turns on automatically. It keeps the air fresh and prevents moisture buildup. That’s key for a room with no natural ventilation.
Some modern fans are super slim and can fit into tight spaces. Don’t skip this step. It makes the room usable and comfortable.
I also like to add a small air freshener or a reed diffuser for a nice touch.
8. Use a Slanted Sink Under the Stairs
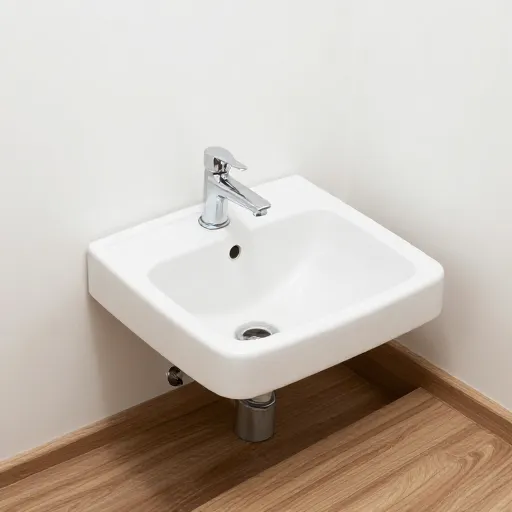
If your staircase slopes down, a standard sink might not fit. I’ve found that a slanted or angled sink is a clever solution. It follows the line of the stairs, so you don’t waste any headroom.
These sinks are designed to fit under low ceilings or slopes. They look custom but are often available as ready-made units. You just need to measure the angle of your stairs.
Pair it with a wall-mounted faucet to save even more space. It’s a unique look that solves a real problem.
I’ve seen these in tiny homes and they always impress guests.
9. Add a Small Storage Niche
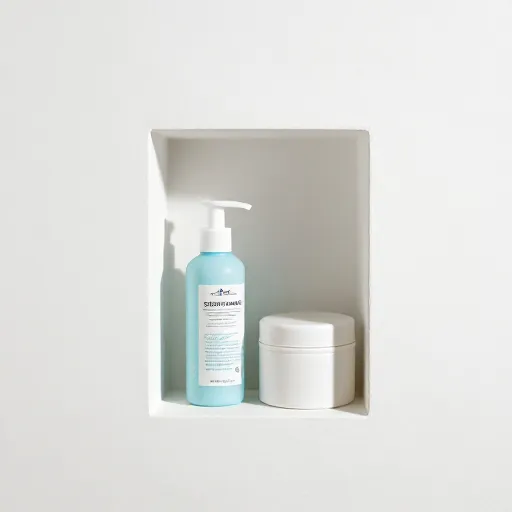
Instead of bulky cabinets, carve out a small niche in the wall. This is perfect for holding a spare roll of toilet paper, a hand towel, or even a tiny plant. It uses zero floor space.
You can build it between the studs during construction. It’s a simple trick that adds a lot of function without making the room feel cramped.
I like to tile the inside of the niche for a clean, finished look. It’s a small detail that feels luxurious.
Keep it shallow, just deep enough for a few essentials. You’ll wonder why you didn’t do it sooner.
10. Choose a Pedestal or Wall-Mounted Sink
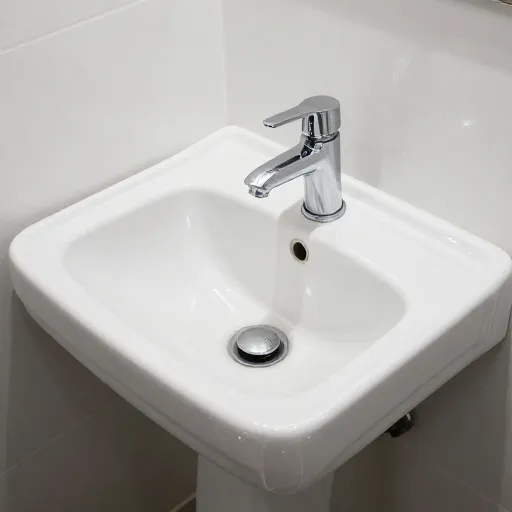
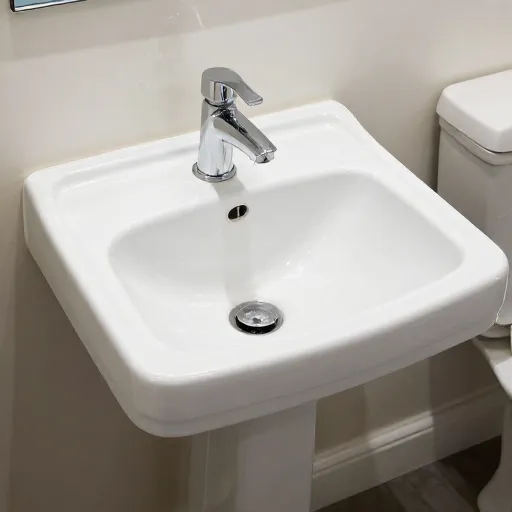
Pedestal sinks are classic for small spaces. They take up less visual weight than a vanity. But I actually prefer a wall-mounted sink for the absolute smallest footprints. It leaves the floor completely open.
You can tuck a small basket underneath for extra storage. That way you get the best of both worlds: an open look and a place for spare towels.
Just make sure the sink is wide enough to be practical. A narrow one can feel too small for washing hands.
I’ve used both types and they both work wonders under stairs.
Turning that awkward under-stairs nook into a tiny toilet is one of my favorite home improvements. It’s practical, adds value, and feels like you’re using every inch of your home wisely. I hope these ideas inspire you to make the most of your space.
Remember, it’s all about smart choices: compact fixtures, light colors, and clever storage. Even the smallest area can become a beautiful, functional room. Go for it, and don’t be afraid to get creative.
Frequently Asked Questions
What is the minimum size for a downstairs toilet?
Most building codes require a minimum of about 30 inches wide and 60 inches deep for a toilet space. But for a tiny under-stairs room, you can sometimes go a bit smaller with a compact toilet and sink. Always check your local codes first.
Do I need a window in a downstairs toilet?
Not necessarily. You can install a mechanical vent fan to keep the air fresh and remove moisture. It’s a common solution in small bathrooms without windows.
Can I put a toilet under a sloping staircase?
Yes, you can. You just need to choose a low-profile toilet and sink that fit under the slope. Wall-hung toilets and corner sinks work great for angled ceilings. Measure the height carefully before buying anything.
How much does it cost to build a downstairs toilet?
Costs vary widely depending on plumbing, fixtures, and finishes. A simple conversion might start around a few thousand dollars, while a more custom build can be more. Getting a few quotes from contractors is always a good idea.
What kind of flooring is best for a small toilet?
I recommend waterproof and easy-to-clean options like vinyl plank, tile, or luxury vinyl. Light colors help the space feel bigger. Avoid thick carpet as it can trap moisture and odors.